

BEDS4
BATHS2 full 1 partial
SQUARE FEET2,669
MLS#1054469
STATUSActive
PROPERTY TYPEResidential - Single Family
SCHOOLBellmore-Merrick
Property Description
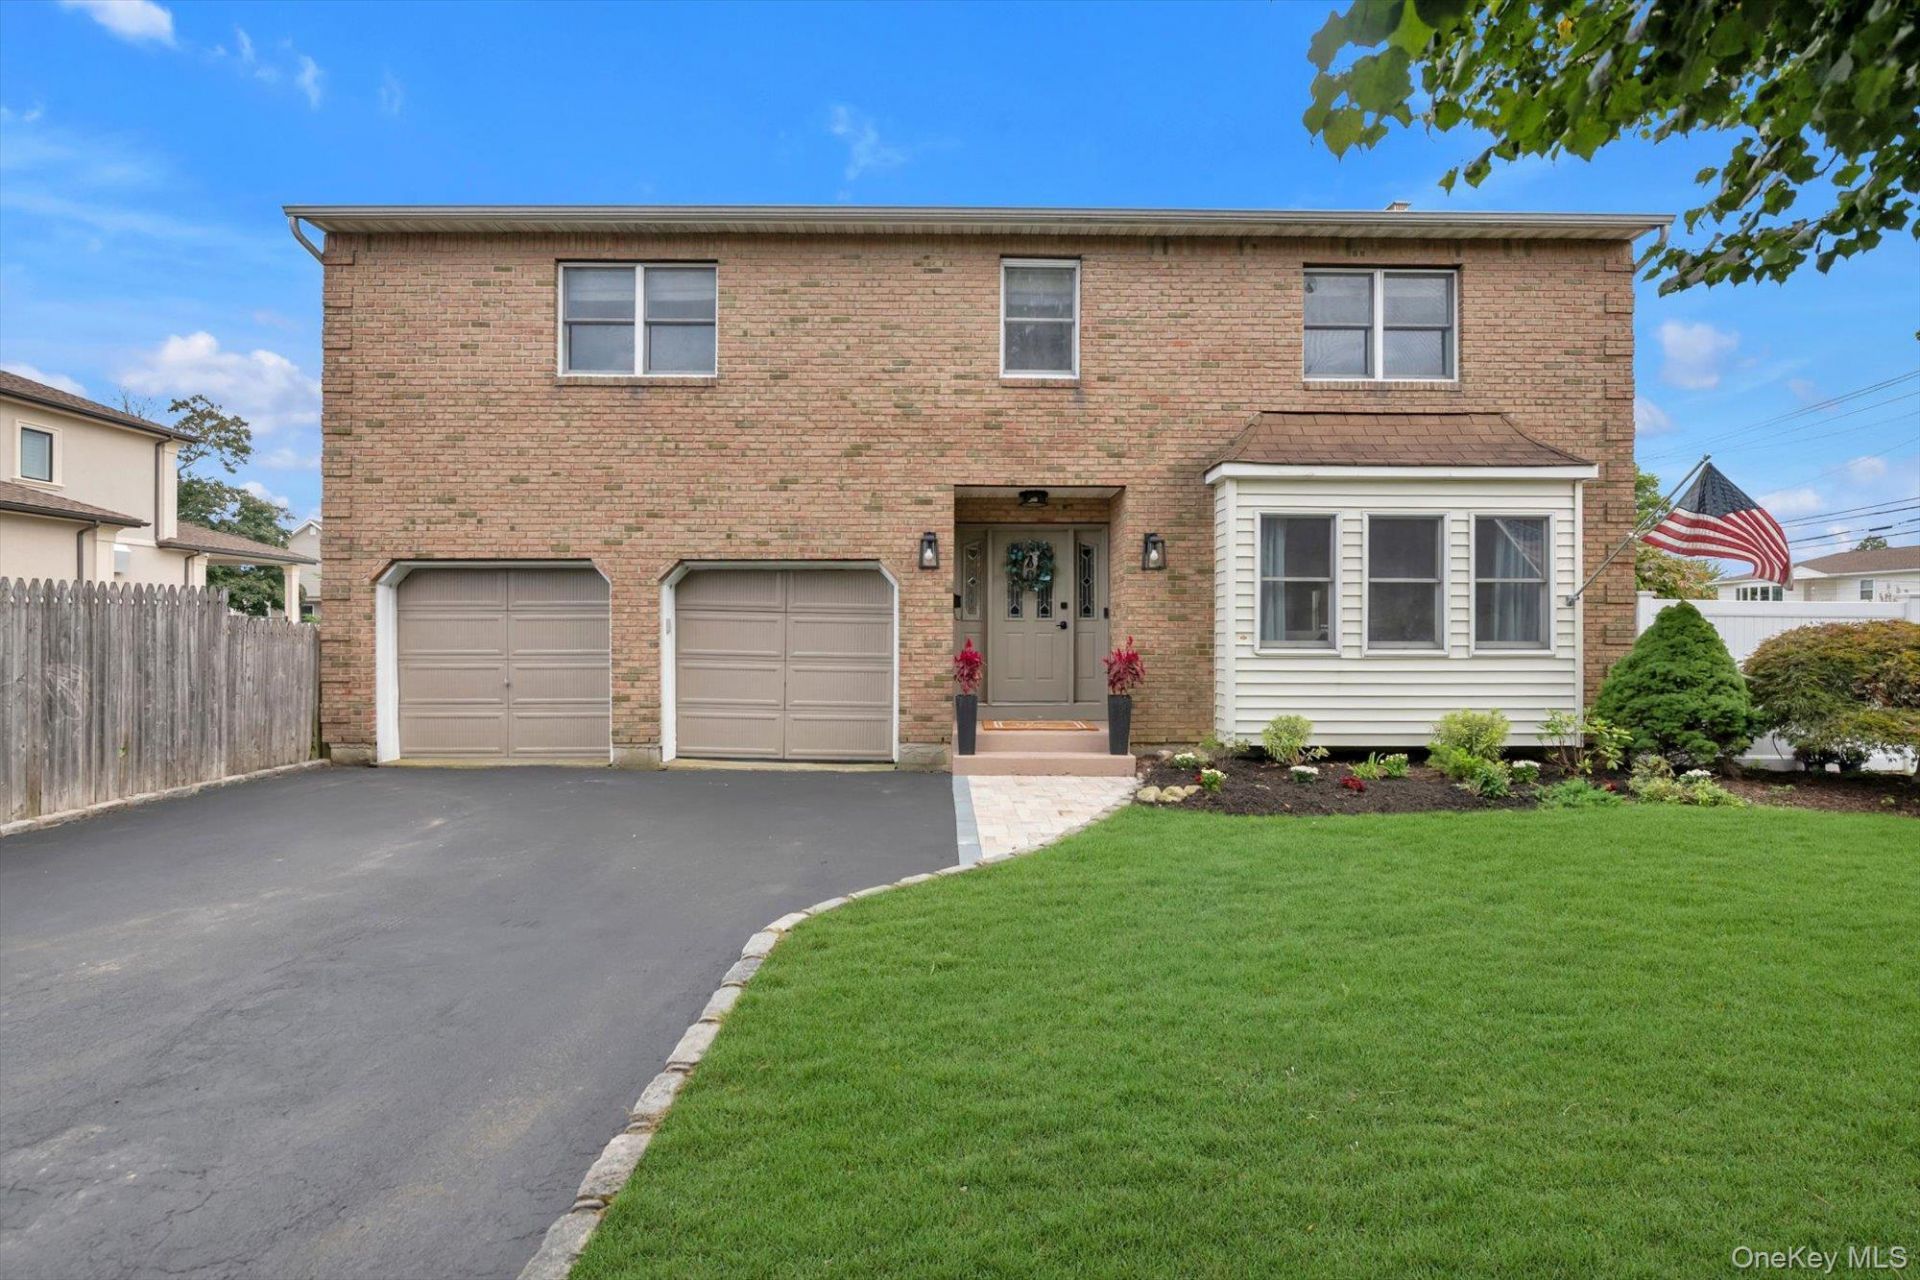
Totally Renovated & Incredibly Beautiful Colonial in Merrick SD#25! This Gem Boasts Almost 2700 sqft of Living Space plus a Full Finished Basement & sits on an Oversized 75x100 Lot!! The Home Features a New Chef's Kitchen w/ all Thermador Appls/Full Height Custom Cabinetry/Quartz Ctrps/Open Island/Wifi Lighting, 4 Bedrooms, 2.5 New Designer Baths, Living Room w/ Custom Build-Ins & Beautiful Electric Fireplace, Large Ent Fyr, Great Room off the Kitchen, Master Ensuite w/ Large Walk-In-Custom Closet/ Dressing Area & Gorgeous Master Bathroom w/ Stall Shower & Soaking Tub/Marbled Flrs/Skylight/Radiant Ht Flrs/Heated Towel Rack, Study/Sitting Room on 2nd Flr (Could be Converted into 5th bedroom), Large Finished Basement (2 Rooms), New Hardwood Flrs, Recessed & Custom Lighting Thruout, Crown Moldings, Ldry Area on 1st Flr, 3 Zone Gas Heat w/ 2-Zone HVAC System (CAC & HA), New Hw Heater, Whole House Water Filtration Syst, New 200 Amp Electric, 2 Car Attached Garage, 2 Private Yards w/ New Paved Patio & So Much More! No Stone has been left Unturned Here. House is NOT in a Flood Zone. Commuters Delight...Very short distance to LIRR & Stores. Wow...Run, don't walk, to this Beauty!!
Property Features
Property Type: Residential - Single Family
Basement: Yes
Basement: Finished
Cooling: Central Air
Fireplaces: 1
Garage: 2
Heating: Forced Air, Hot Water, Radiant Floor
Home Style: Colonial
Lot Size: 0.17 Acres
Taxes: $20,475
Year Built: 1987
Amenities
Built-in Features
Chefs Kitchen
Crown Molding
Double Vanity
Eat-in Kitchen
Entrance Foyer
Formal Dining
Open Kitchen
Primary Bathroom
Quartz/Quartzite Counters
Recessed Lighting
Smart Thermostat
Soaking Tub
Storage
Walk-In Closet(s)
Washer/Dryer Hookup
Feature Descriptions
Appliances: Dishwasher, Disposal, Dryer, Gas Oven, Microwave, Refrigerator, Stainless Steel Appliance(s), Washer, Water Purifier Owned
Attic: Crawl
Building Area Total: 2781
Days on Site: 1
Exterior: Brick, Shingle Siding
Fireplace Features: Electric
Fireplace Y/N: Yes
Flooring: Hardwood
Formal Dining: Yes
GarageY/N: Yes
Heating Zones: 3
Included In Taxes: Sewer, Trash
Laundry: Laundry Room
Lot Features: Corner Lot, Landscaped
Number Of Kitchens: 1
On Market Date: 2026-09-23
Parcel Number: 2089-56-178-00-0001-0
Parking Features: Driveway, Garage
Parking Total: 4
Rental Term: Monthly
Rooms Total: 9
Sewer: Public Sewer
Utilities: Cable Available, Electricity Connected, Natural Gas Connected, Sewer Connected, Trash Collection Public, Water Connected
Water: Public
Local Schools
High School: Sanford H Calhoun High School
Middle School: Merrick Avenue Middle School
Elementary School: Birch School
School District: Bellmore-Merrick
Estimate Your Payment
Estimated Payment
$ 8,257.81 per month $6,194.27 Principal & Interest $1,706.25 Property Tax $357.29 Homeowner's InsuranceChange Payment Information
Listed By / Shown By
Listing By
Agency Name: Signature Premier Properties
Agency Contact: 516-766-7900

Shown By
Agent Name: Millerlady Pardo
Agent Phone: (631) 588-9090
Agency Title: Coldwell Banker American Homes


Member Participants (and their affiliated licensees, if applicable) shall indicate on their websites that IDX information is provided exclusively for consumers’ personal non-commercial use, that it may not be used for any purpose other than to identify prospective properties consumers may be interested in purchasing, that the data is deemed reliable but is not guaranteed by MLS GRID, and that the use of the MLS GRID Data may be subject to an end user license agreement prescribed by the Member Participant’s applicable MLS if any and as amended from time to time. MLS GRID may, at its discretion, require use of other disclaimers as necessary to protect Member Participant, and/or their MLS from liability.
Based on information submitted to the MLS GRID. All data is obtained from various sources and may not have been verified by broker or MLS GRID. Supplied Open House Information is subject to change without notice. All information should be independently reviewed and verified for accuracy. Properties may or may not be listed by the office/agent presenting the information.
Privacy Policy / DMCA Notice / ADA Accessibility


This site is hosted, designed and copyright
© 1994 - 2026 by
Delta Media Group, Inc. -- Patent Pending --
2084 Manfield Avenue | MLS# 1054469
This single family home located at 2084 Manfield Avenue, Merrick, NY 11566 is currently listed for sale with an asking price of $1,225,000. This property was built in 1987 and has 4 bedrooms and 2 full and 1 partial baths with 2669 sq. ft. Manfield Avenue is located within the Bellmore-Merrick school district. Search Merrick real estate on mpardo.cbamhomes.com today.