

BEDS1
BATHS2 full
SQUARE FEET1,499
MLS#1059790
STATUSActive
PROPERTY TYPEResidential - Condominium
SUBDIVISIONRegency at Fishkill
SCHOOLWappingers
Property Description
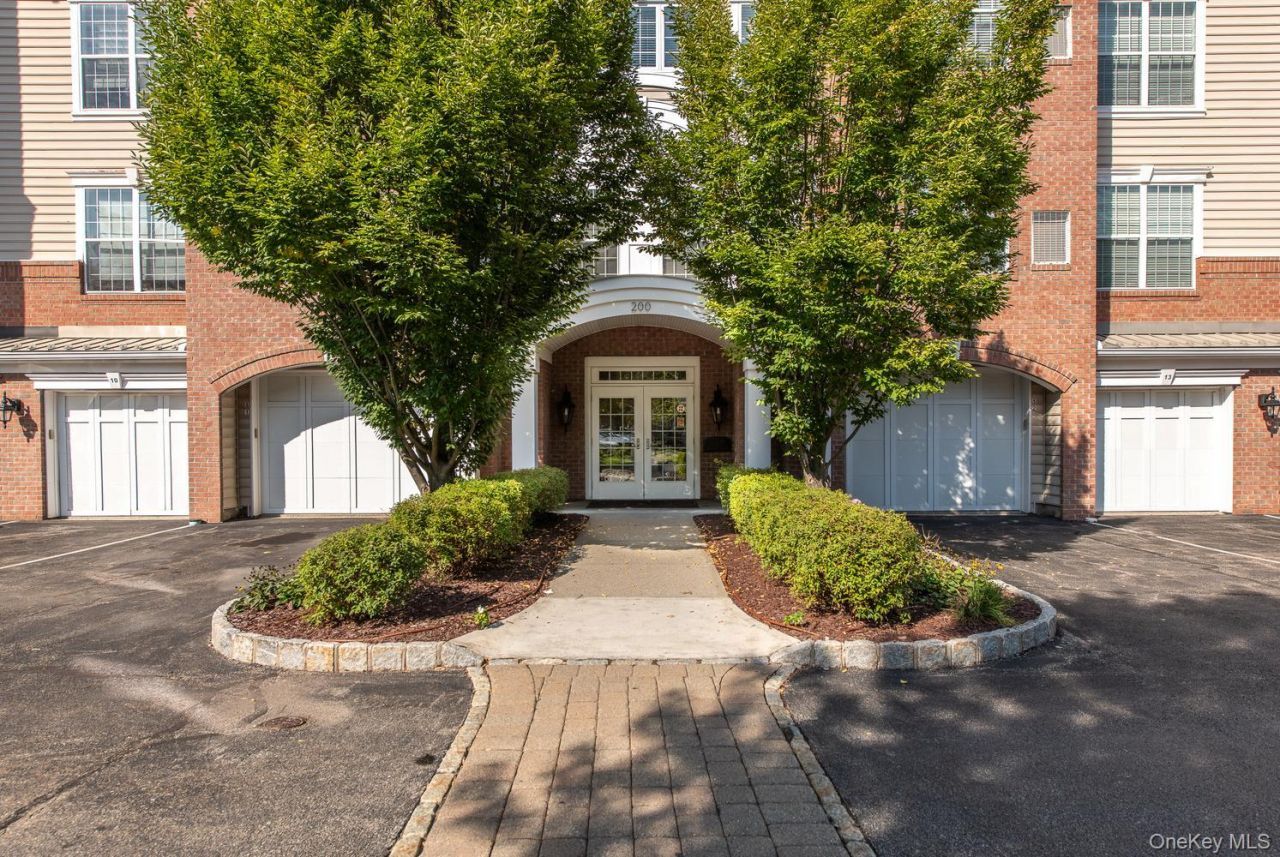
Welcome to Regency at Fishkill, where a beautiful pond view sets the stage for this special one-bedroom plus den end-unit residence! Located in this sought-after 55+ community, this light-filled home offers the perfect blend of comfort, style and low-maintenance living - with a peaceful waterfront backdrop that makes it truly stand out. From the moment you arrive, there's so much to love about both the home and the lifestyle that comes with it. Step inside to a bright and inviting interior filled with natural light. Beautiful hardwood floors and crown molding add warmth and character, while the spacious living room and dining room provide a comfortable setting for relaxing or entertaining. The eat-in kitchen features granite countertops, a gas range, abundant counter and cabinet space and a convenient breakfast bar - perfect for casual meals or gathering with friends and family. The additional den provides wonderful flexibility for a home office, sitting room or overnight guests. The generously sized primary bedroom features a private en-suite bath with double vanity, separate shower and soaking tub, plus both a traditional closet and walk-in closet. A full guest bath provides added convenience. And then there's the view! Step outside onto your private balcony and take in the incredible pond views - a peaceful backdrop for morning coffee, afternoon reading or unwinding at the end of the day. It's a beautiful setting you'll appreciate in every season and one of the features that truly sets this home apart. Additional highlights include in-unit laundry and a one-car garage with direct interior access to the unit. Regency at Fishkill offers an impressive array of amenities, including a beautifully appointed clubhouse with full kitchen, fireside lounge and meeting room, heated saltwater pool, fitness center, outdoor gathering spaces, BBQ area and scenic walking trails. The vibrant Main Streets of Fishkill and Beacon are just minutes away, along with an outstanding selection of restaurants, shopping (short walk to Walmart/Sam's Club), hiking trails, hospitals, physician/medical offices, colleges and cultural attractions. Enjoy low-maintenance living in one of Fishkill's most desirable 55+ communities - with a gorgeous pond view that makes this home especially hard to resist!
Property Features
Property Type: Residential - Condominium
Cooling: Central Air
Garage: 1
Heating: Natural Gas
Home Style: Other
Taxes: $8,490
Year Built: 2008
Amenities
Crown Molding
Double Vanity
Eat-in Kitchen
Elevator
Granite Counters
His and Hers Closets
Open Kitchen
Primary Bathroom
Walk-In Closet(s)
Washer/Dryer Hookup
Balcony
Feature Descriptions
Appliances: Dishwasher, Dryer, Gas Range, Refrigerator, Washer
Association Fee: $545/Monthly
Association Fee Includes: Common Area Maintenance, Exterior Maintenance, Grounds Care, Pool Service, Sewer, Snow Removal, Trash, Water
Common Walls: End Unit
Elevator: Y
Exterior: Frame
GarageY/N: Yes
Laundry: In Unit
On Market Date: 2026-10-07
Parcel Number: 133089-6155-12-831660-0000
Parking Features: Assigned, Garage
Patio And Porch: Covered, Terrace
Pets Allowed: Number Limit, Size Limit
Property Attached Y/N: 1
Rental Term: Monthly
Rooms Total: 5
Senior Community Y/N: Yes
Sewer: Public Sewer
Special View Info: Water
Utilities: Electricity Connected
Water: Public
Waterfront Features: Pond
Local Schools
High School: John Jay Senior High School
Middle School: Van Wyck Junior High School
Elementary School: Fishkill Elementary School
School District: Wappingers
Estimate Your Payment
Estimated Payment
$ 3,327.59 per month $2,477.20 Principal & Interest $707.50 Property Tax $142.89 Homeowner's InsuranceChange Payment Information
Listed By / Shown By
Listing By
Agency Name: Houlihan Lawrence Inc.
Agency Contact: 845-473-9770

Shown By
Agent Name: Millerlady Pardo
Agent Phone: (631) 588-9090
Agency Title: Coldwell Banker American Homes


Member Participants (and their affiliated licensees, if applicable) shall indicate on their websites that IDX information is provided exclusively for consumers’ personal non-commercial use, that it may not be used for any purpose other than to identify prospective properties consumers may be interested in purchasing, that the data is deemed reliable but is not guaranteed by MLS GRID, and that the use of the MLS GRID Data may be subject to an end user license agreement prescribed by the Member Participant’s applicable MLS if any and as amended from time to time. MLS GRID may, at its discretion, require use of other disclaimers as necessary to protect Member Participant, and/or their MLS from liability.
Based on information submitted to the MLS GRID. All data is obtained from various sources and may not have been verified by broker or MLS GRID. Supplied Open House Information is subject to change without notice. All information should be independently reviewed and verified for accuracy. Properties may or may not be listed by the office/agent presenting the information.
Privacy Policy / DMCA Notice / ADA Accessibility


This site is hosted, designed and copyright
© 1994 - 2026 by
Delta Media Group, Inc. -- Patent Pending --
231 Regency Drive | MLS# 1059790
This condo located at 231 Regency Drive , Fishkill, NY 12524 is currently listed for sale with an asking price of $489,900. This property was built in 2008 and has 1 bedrooms and 2 full baths with 1499 sq. ft. Regency Drive is located in the Regency at Fishkill subdivision within the Wappingers school district. Search Regency At Fishkill real estate on mpardo.cbamhomes.com today.